 (3).png?1681849463)
BEDS4
BATHS2
MLS#1391526
STATUSActive
PROPERTY TYPEResidential - Single Family
SUBDIVISIONCrescent View
Property Description
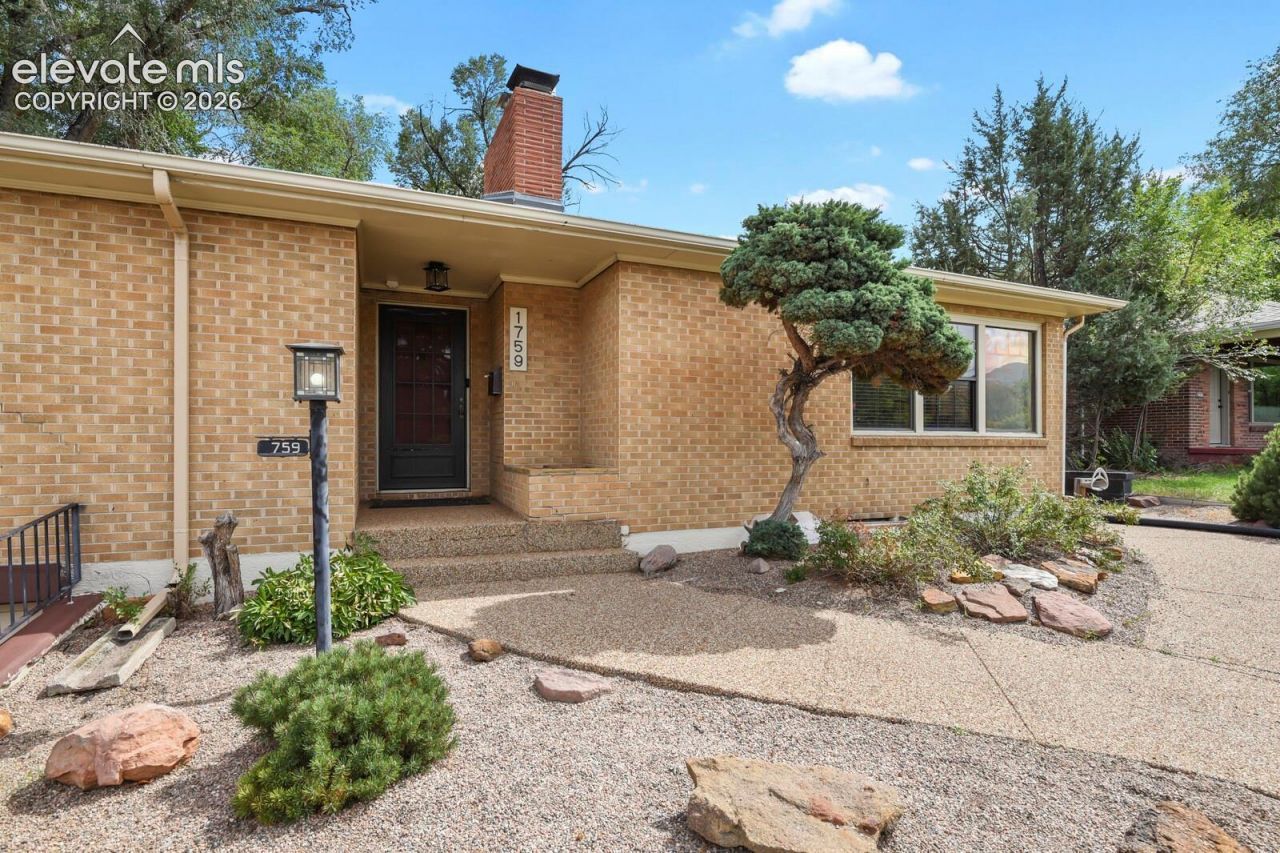
Mountain views â?¢ All-brick ranch with finished basement â?¢ Fenced backyard with new patio This ranch offers 4 bedrooms, 2 full bathrooms and 2,226 finished square feet on a lot just under one-quarter acre. Wood floors run throughout the home, and large windows bring natural light into the main living space. The kitchen features granite countertops, cherry cabinetry, stainless-steel appliances, a new refrigerator and a new microwave. Two wood-burning fireplaces create separate gathering spaces on the main and lower levels. One full bathroom includes a double vanity, soaking tub, separate shower and custom tilework. The finished basement provides flexible space for a recreation room, media area, home office, gym or additional living area. The fenced backyard includes a new patio, new rear fence, new stepping stones, two storage sheds and a separate hut/she shed that can function as studio, hobby or workspace. A two-car attached garage is complemented by additional parking accessed from the paved rear alley. Kawa Coffee is within walking distance, with biking access to Patty Jewett Golf Course, downtown Colorado Springs, Acacia Park, the U.S. Olympic & Paralympic Training Center and UCHealth Memorial Hospital Central.
Property Features
Property Type: Residential - Single Family
Cooling: Ceiling Fan(s)
Fenced: Yes
Fireplaces: Basement, Main Level, Two, Wood Burning
Heating: Forced Air
Lot Size: 0.18 Acres
Roof Type: Composite Shingle
Stories: 1.0
Taxes: $1,458
Year Built: 1955
Feature Descriptions
Appliances: Cook Top, Dishwasher, Disposal, Dryer, Microwave Oven, Oven, Range, Refrigerator, Washer
Basement/Foundation: Full Basement
Existing Utilities: Cable Connected, Electricity Connected, Natural Gas Connected, Telephone
Exterior: Brick
Fence: All
Floor Plan: Ranch
Garage Type: Attached
LotDescription: Mountain View, See Prop Desc Remarks
OtherStructures: Storage Shed
Outbuilding(s): Yes
Percentage of Basement Finished: 95
Sewer: Sewer
Square Footage: 816 (Basement)
View: Mountain
Water: Municipal
Listed By / Shown By
Listed By
Agency Name: HomeSmart
Agency Phone: 303-858-8100
Shown By
Agent Name: Mackenzie Mitchell
Agent Phone: (719) 208-9340
Agency Title: The Cutting Edge, Realtors

Estimate Your Payment
Estimated Payment
$ 2,208.46 per month $1,970.30 Principal & Interest $121.50 Property Tax $116.67 Homeowner's Insurance
1759 Palmer Park Boulevard | MLS# 1391526
This single family home located at 1759 Palmer Park Boulevard, Colorado Springs, CO 80909 is currently listed for sale with an asking price of $400,000. This property was built in 1955 and has 4 bedrooms. Palmer Park Boulevard is located in the Crescent View subdivision. Search Crescent View real estate on mackenzie.thecuttingedgerealtors.com today.